Takeoff and plans
Measure the plans, get a priced estimate.
Calibrate a sheet, trace what's on it, and the quantities land in your estimate — priced from your own catalog. The whole drawing set stays organized and marked up right where the work is.
Takeoff
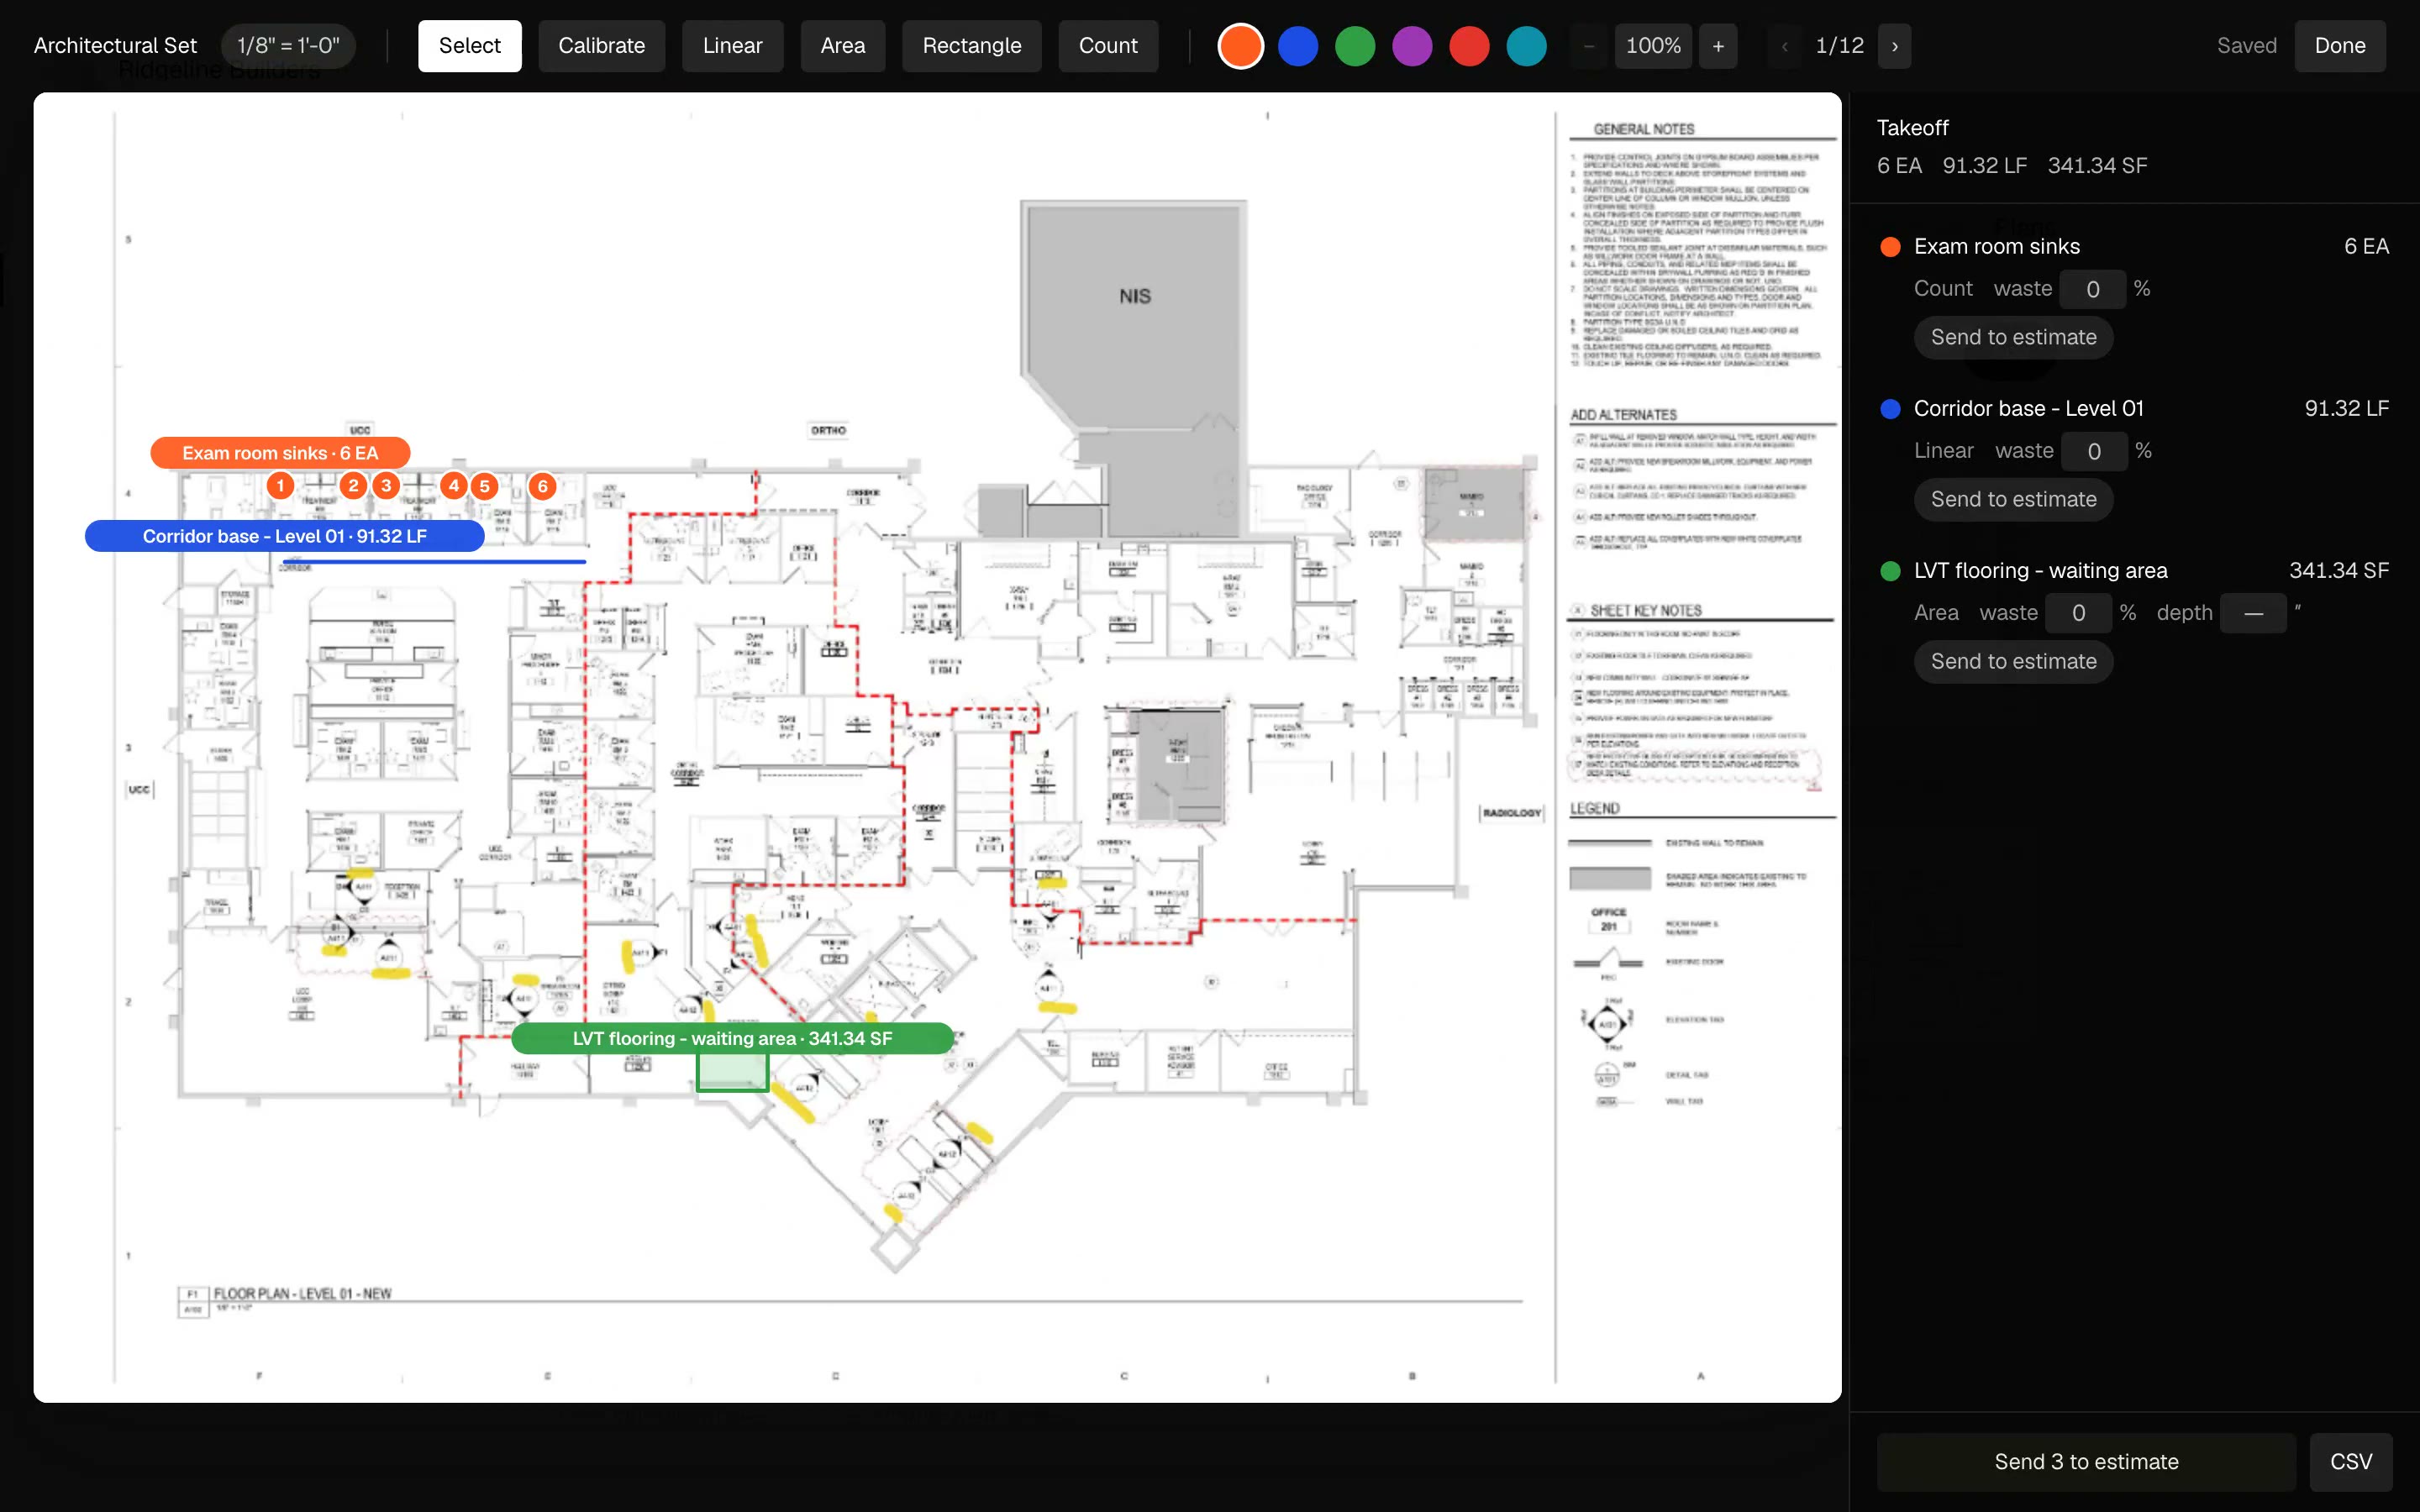
Every wall you trace becomes a priced line.
Calibrate a sheet in two clicks and every measurement after that is exact — count fixtures, run a wall for linear feet, or trace a room for square footage, openings cut out automatically.
- Calibrate on a known dimension. Set the sheet's real scale from one dimension already on the page. Zoom in or out afterward and the numbers don't move.
- Assemblies do the multiplying. Trace a wall once and a recipe explodes it into studs, plates, and drywall — each line priced from your own catalog.
- Straight into a priced estimate. Select what you traced and send it — the quantities arrive on the estimate already priced, ready to bid.
Drawings
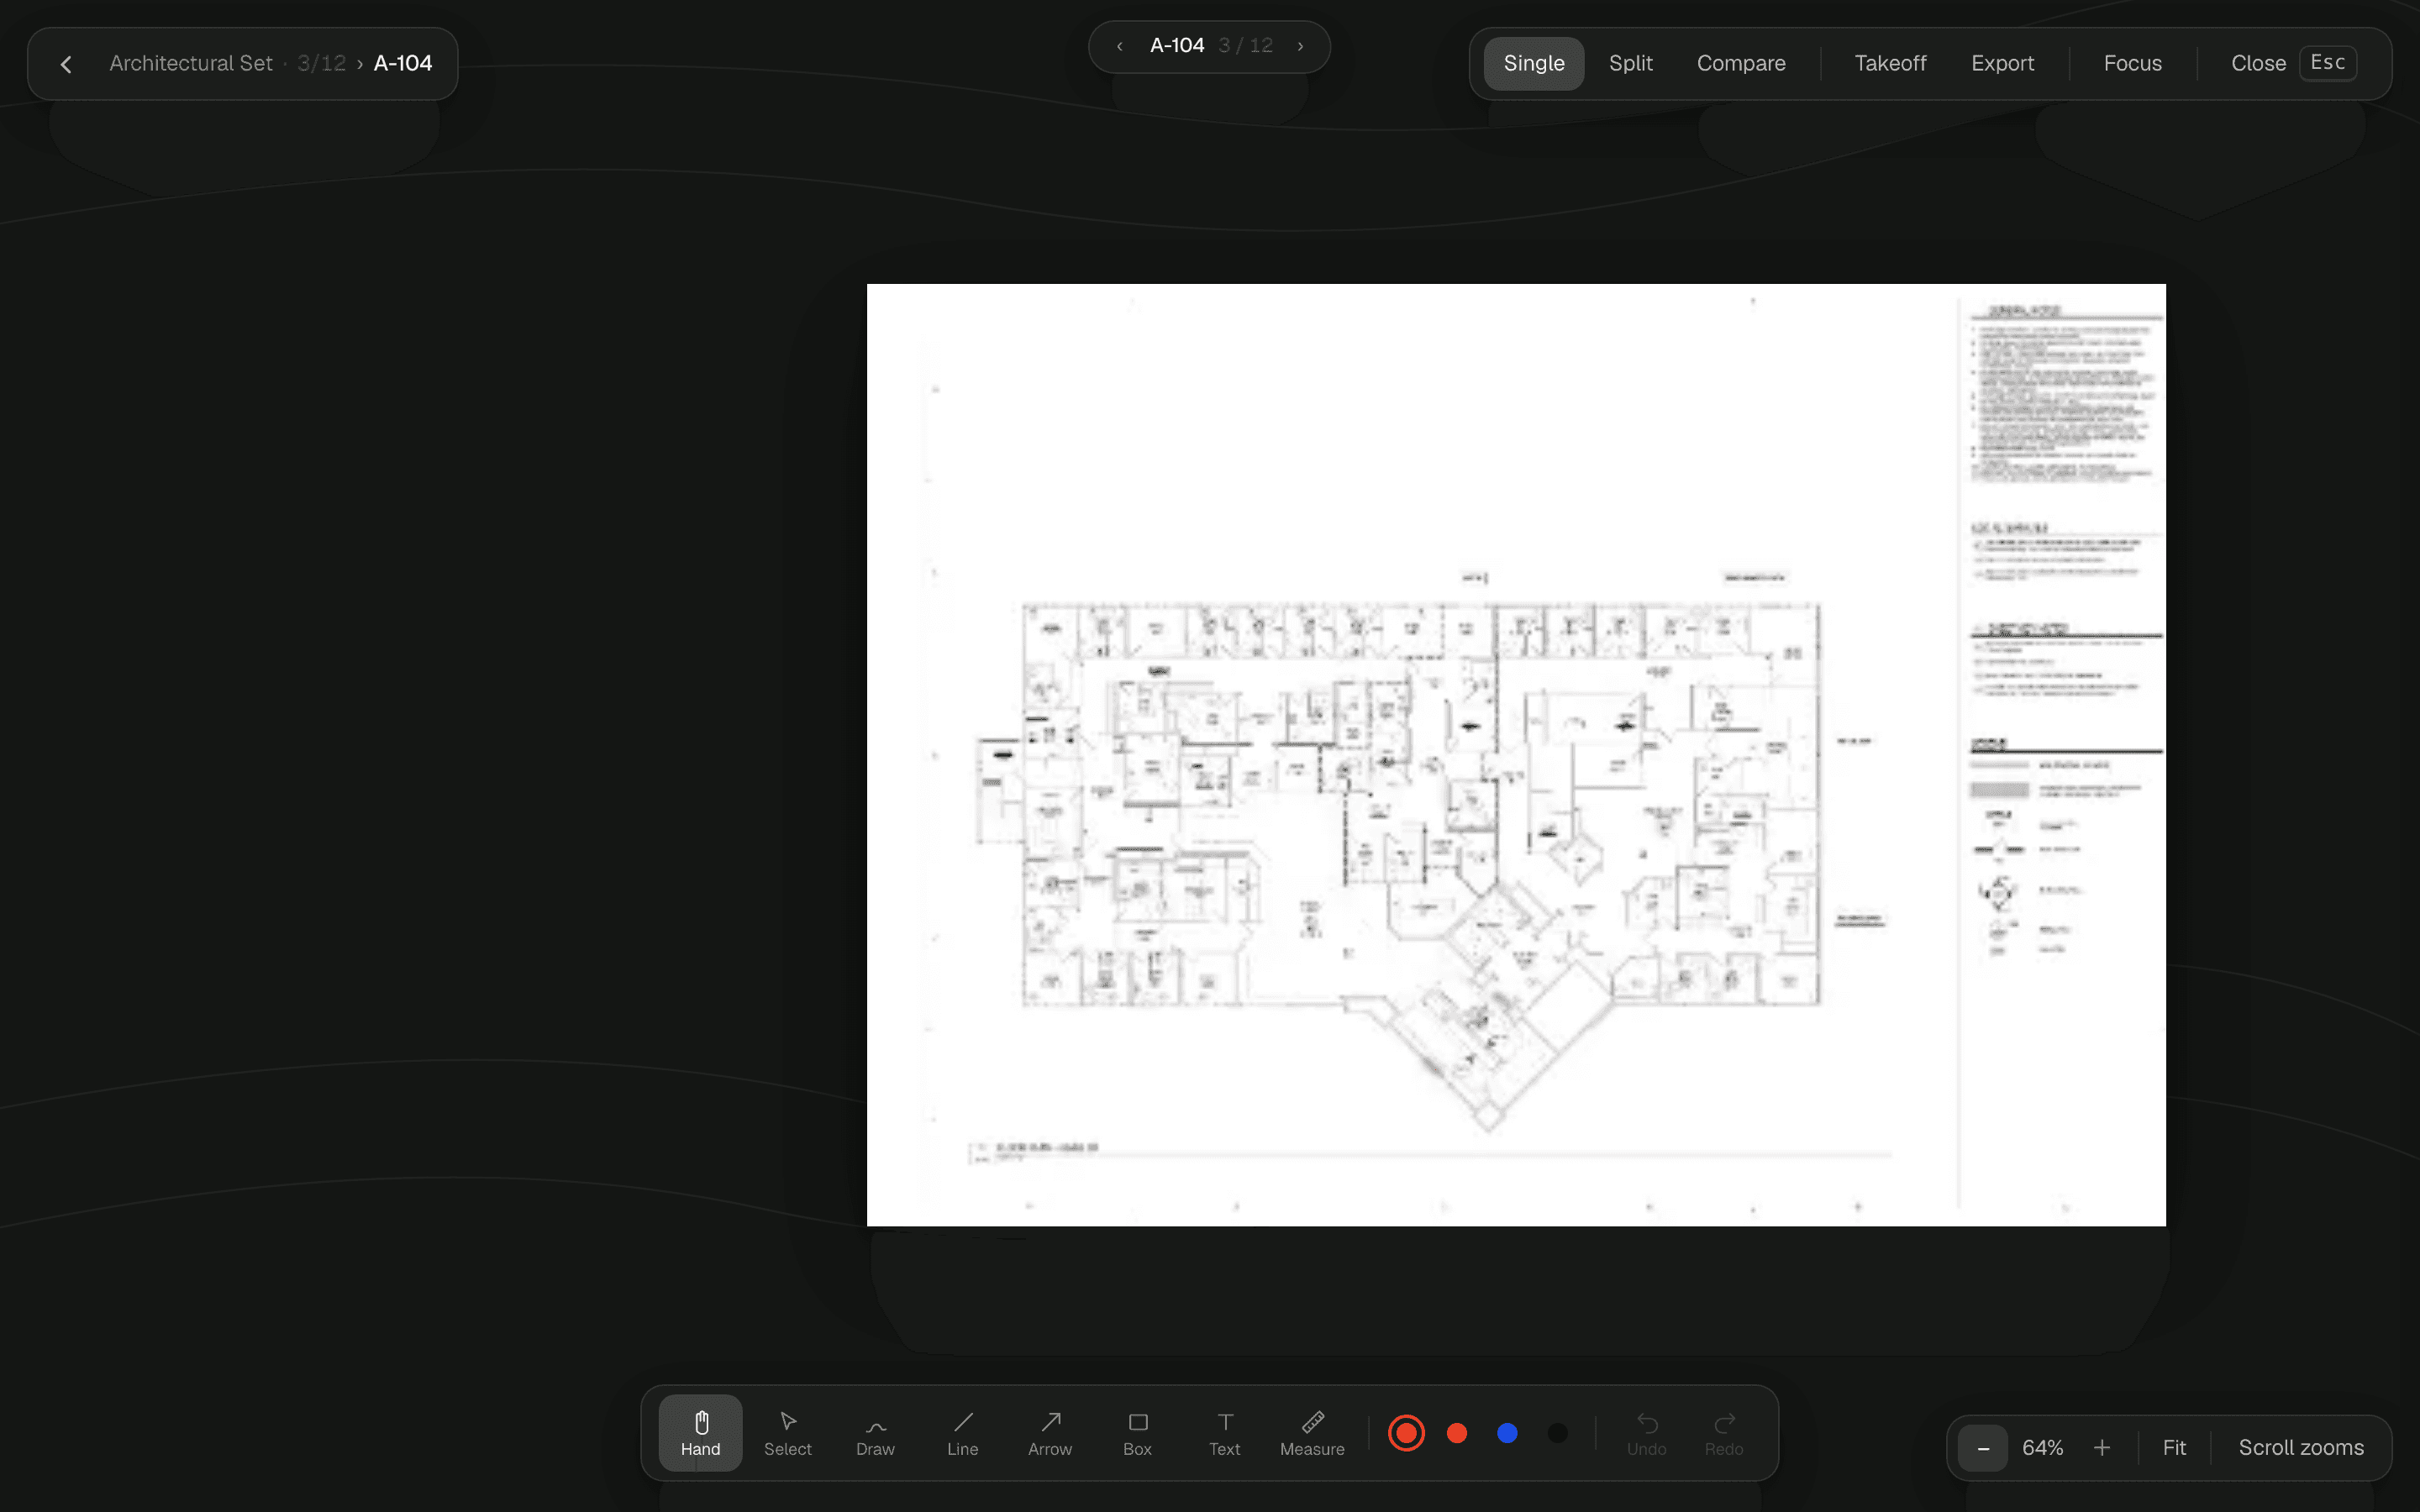
The whole set, organized — and sharp at any zoom.
Every discipline's sheets live in one set, sorted by status — not a folder of PDFs named “final_v2_ACTUAL.”
- Twelve disciplines, one set. Architectural, structural, mechanical, electrical, plumbing, and more — every sheet numbered and revisioned in the same place.
- Seven issue statuses, always visible. A sheet's status travels with it, so nobody frames off a page that's already superseded.
- Deep zoom that doesn't stutter. Pan across a full sheet at real detail, jump pages from the thumbnails, or fly through the set with the keyboard.
Revisions
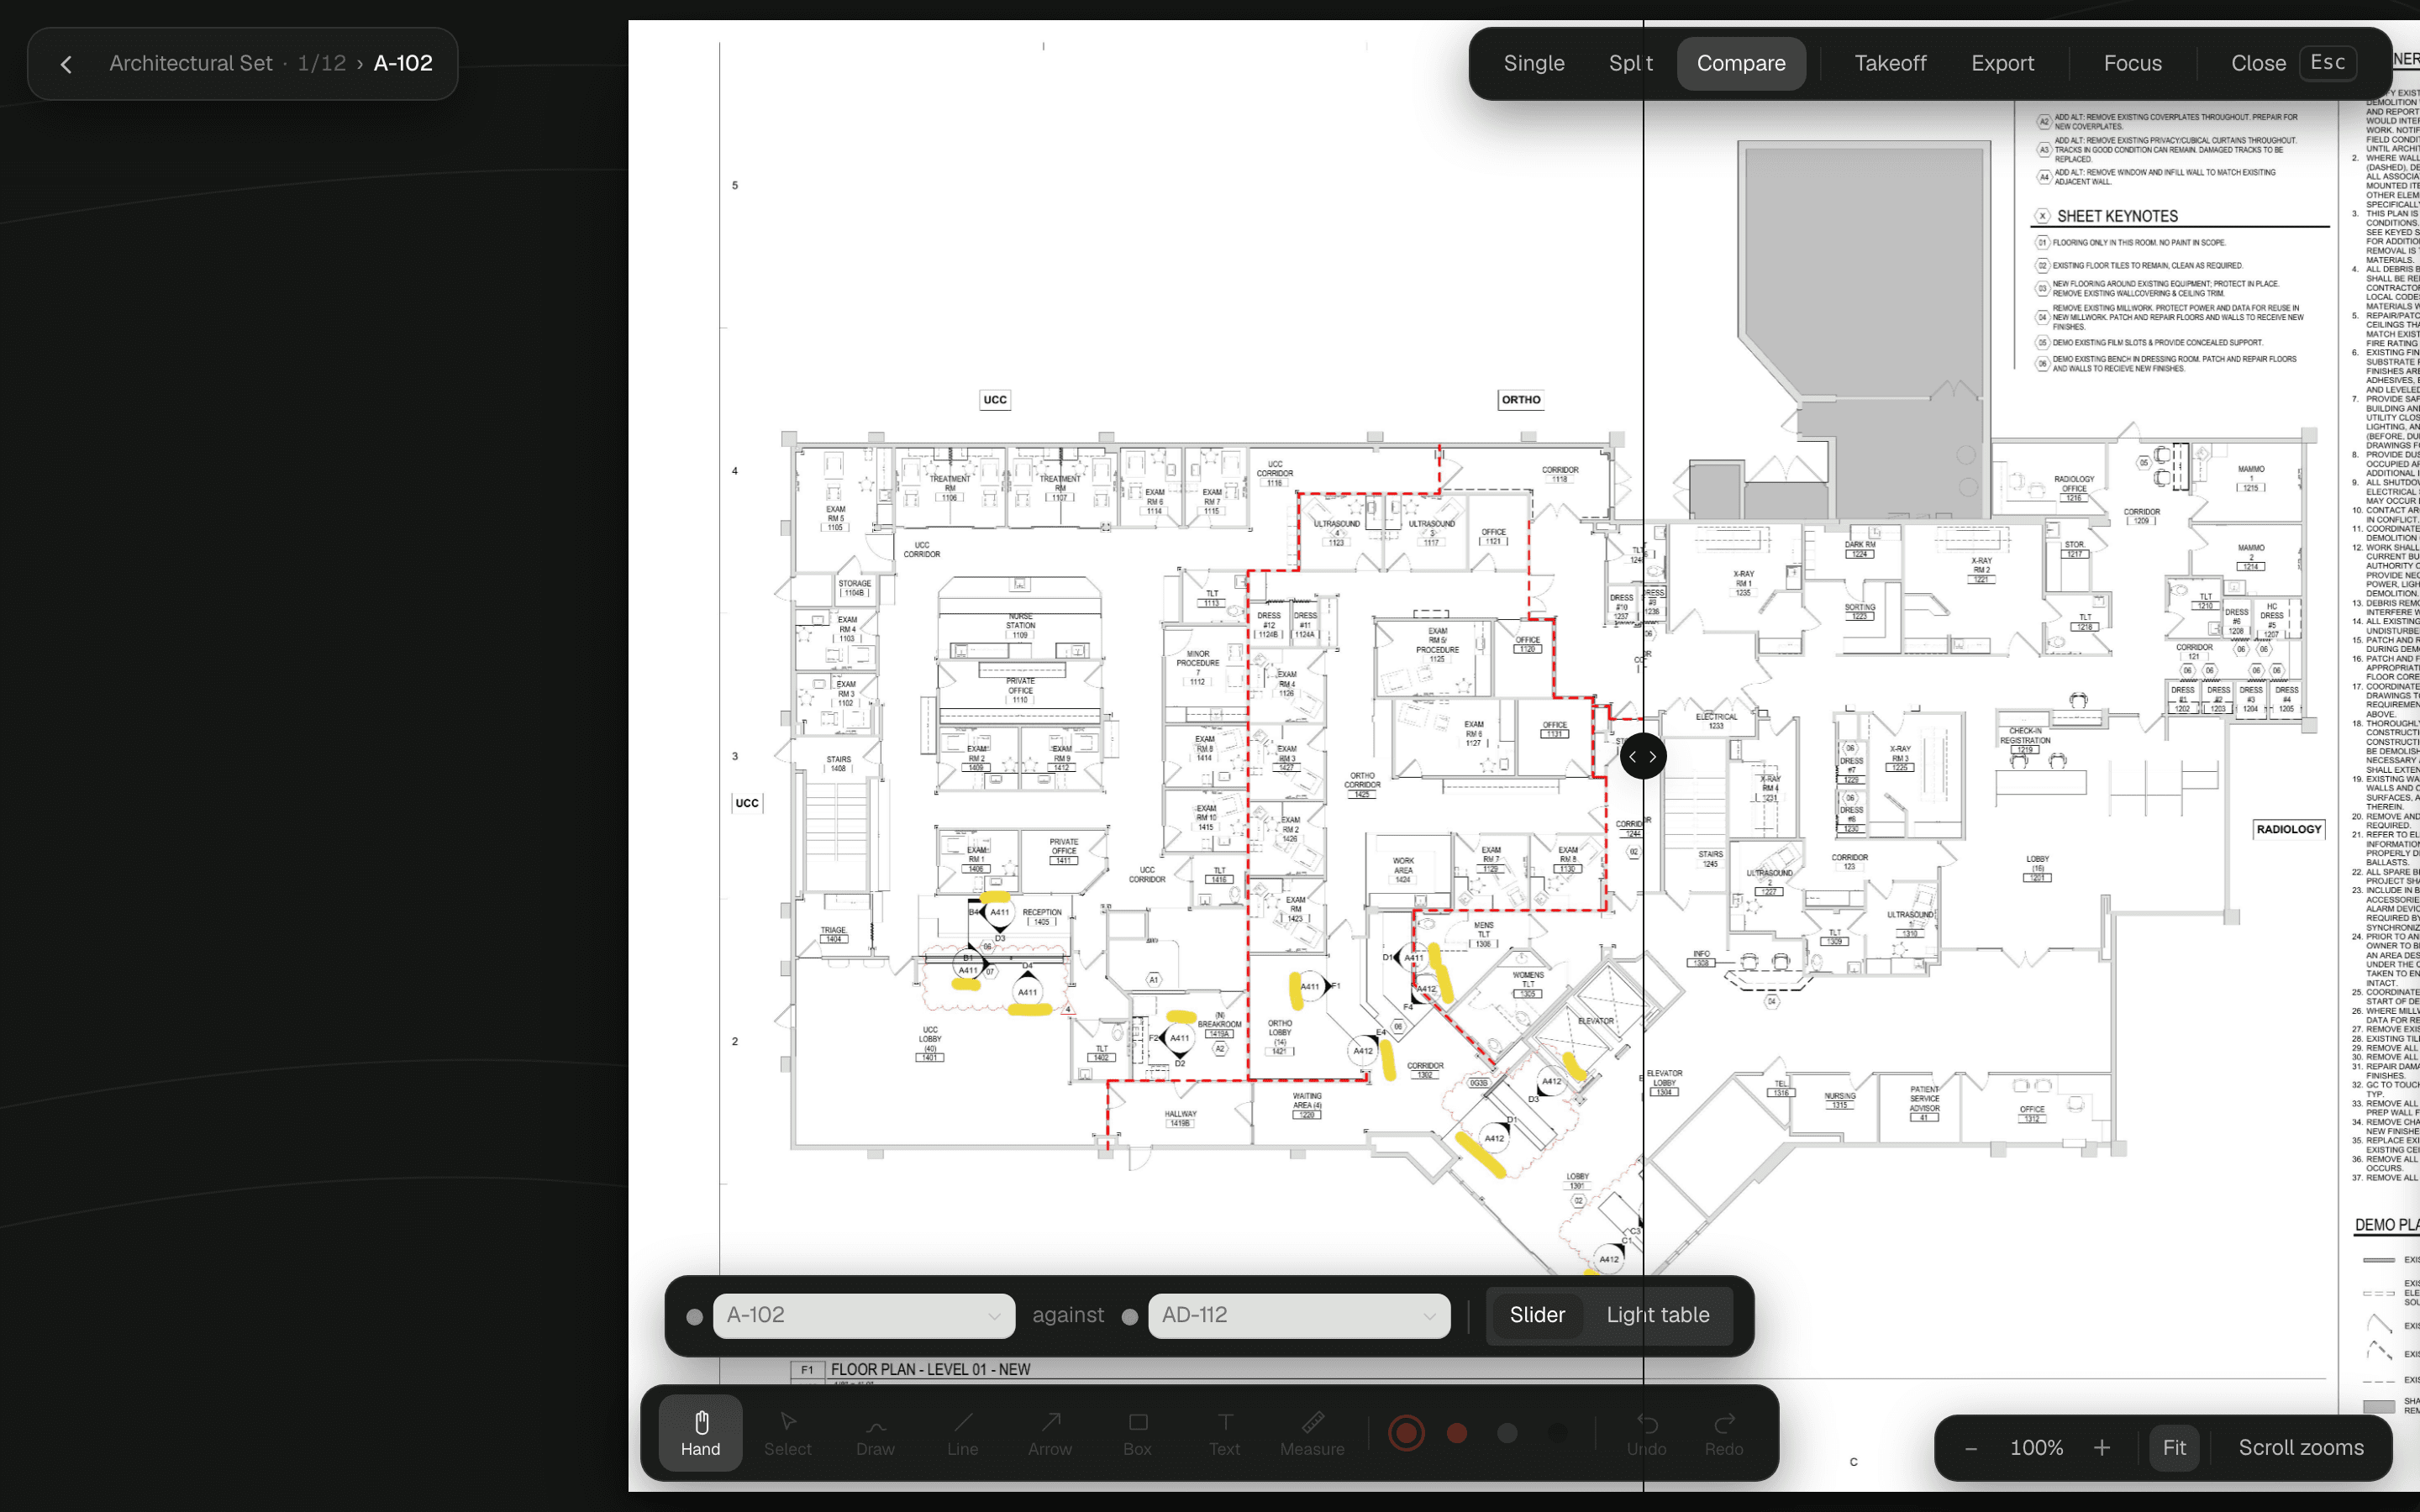
See exactly what changed, not what you remember.
Open two revisions side by side, lay one on a light table under the other, or wipe across the sheet with both panes locked together — so when revision C lands, the change is something you saw, not something you're taking the architect's word for.
Markup
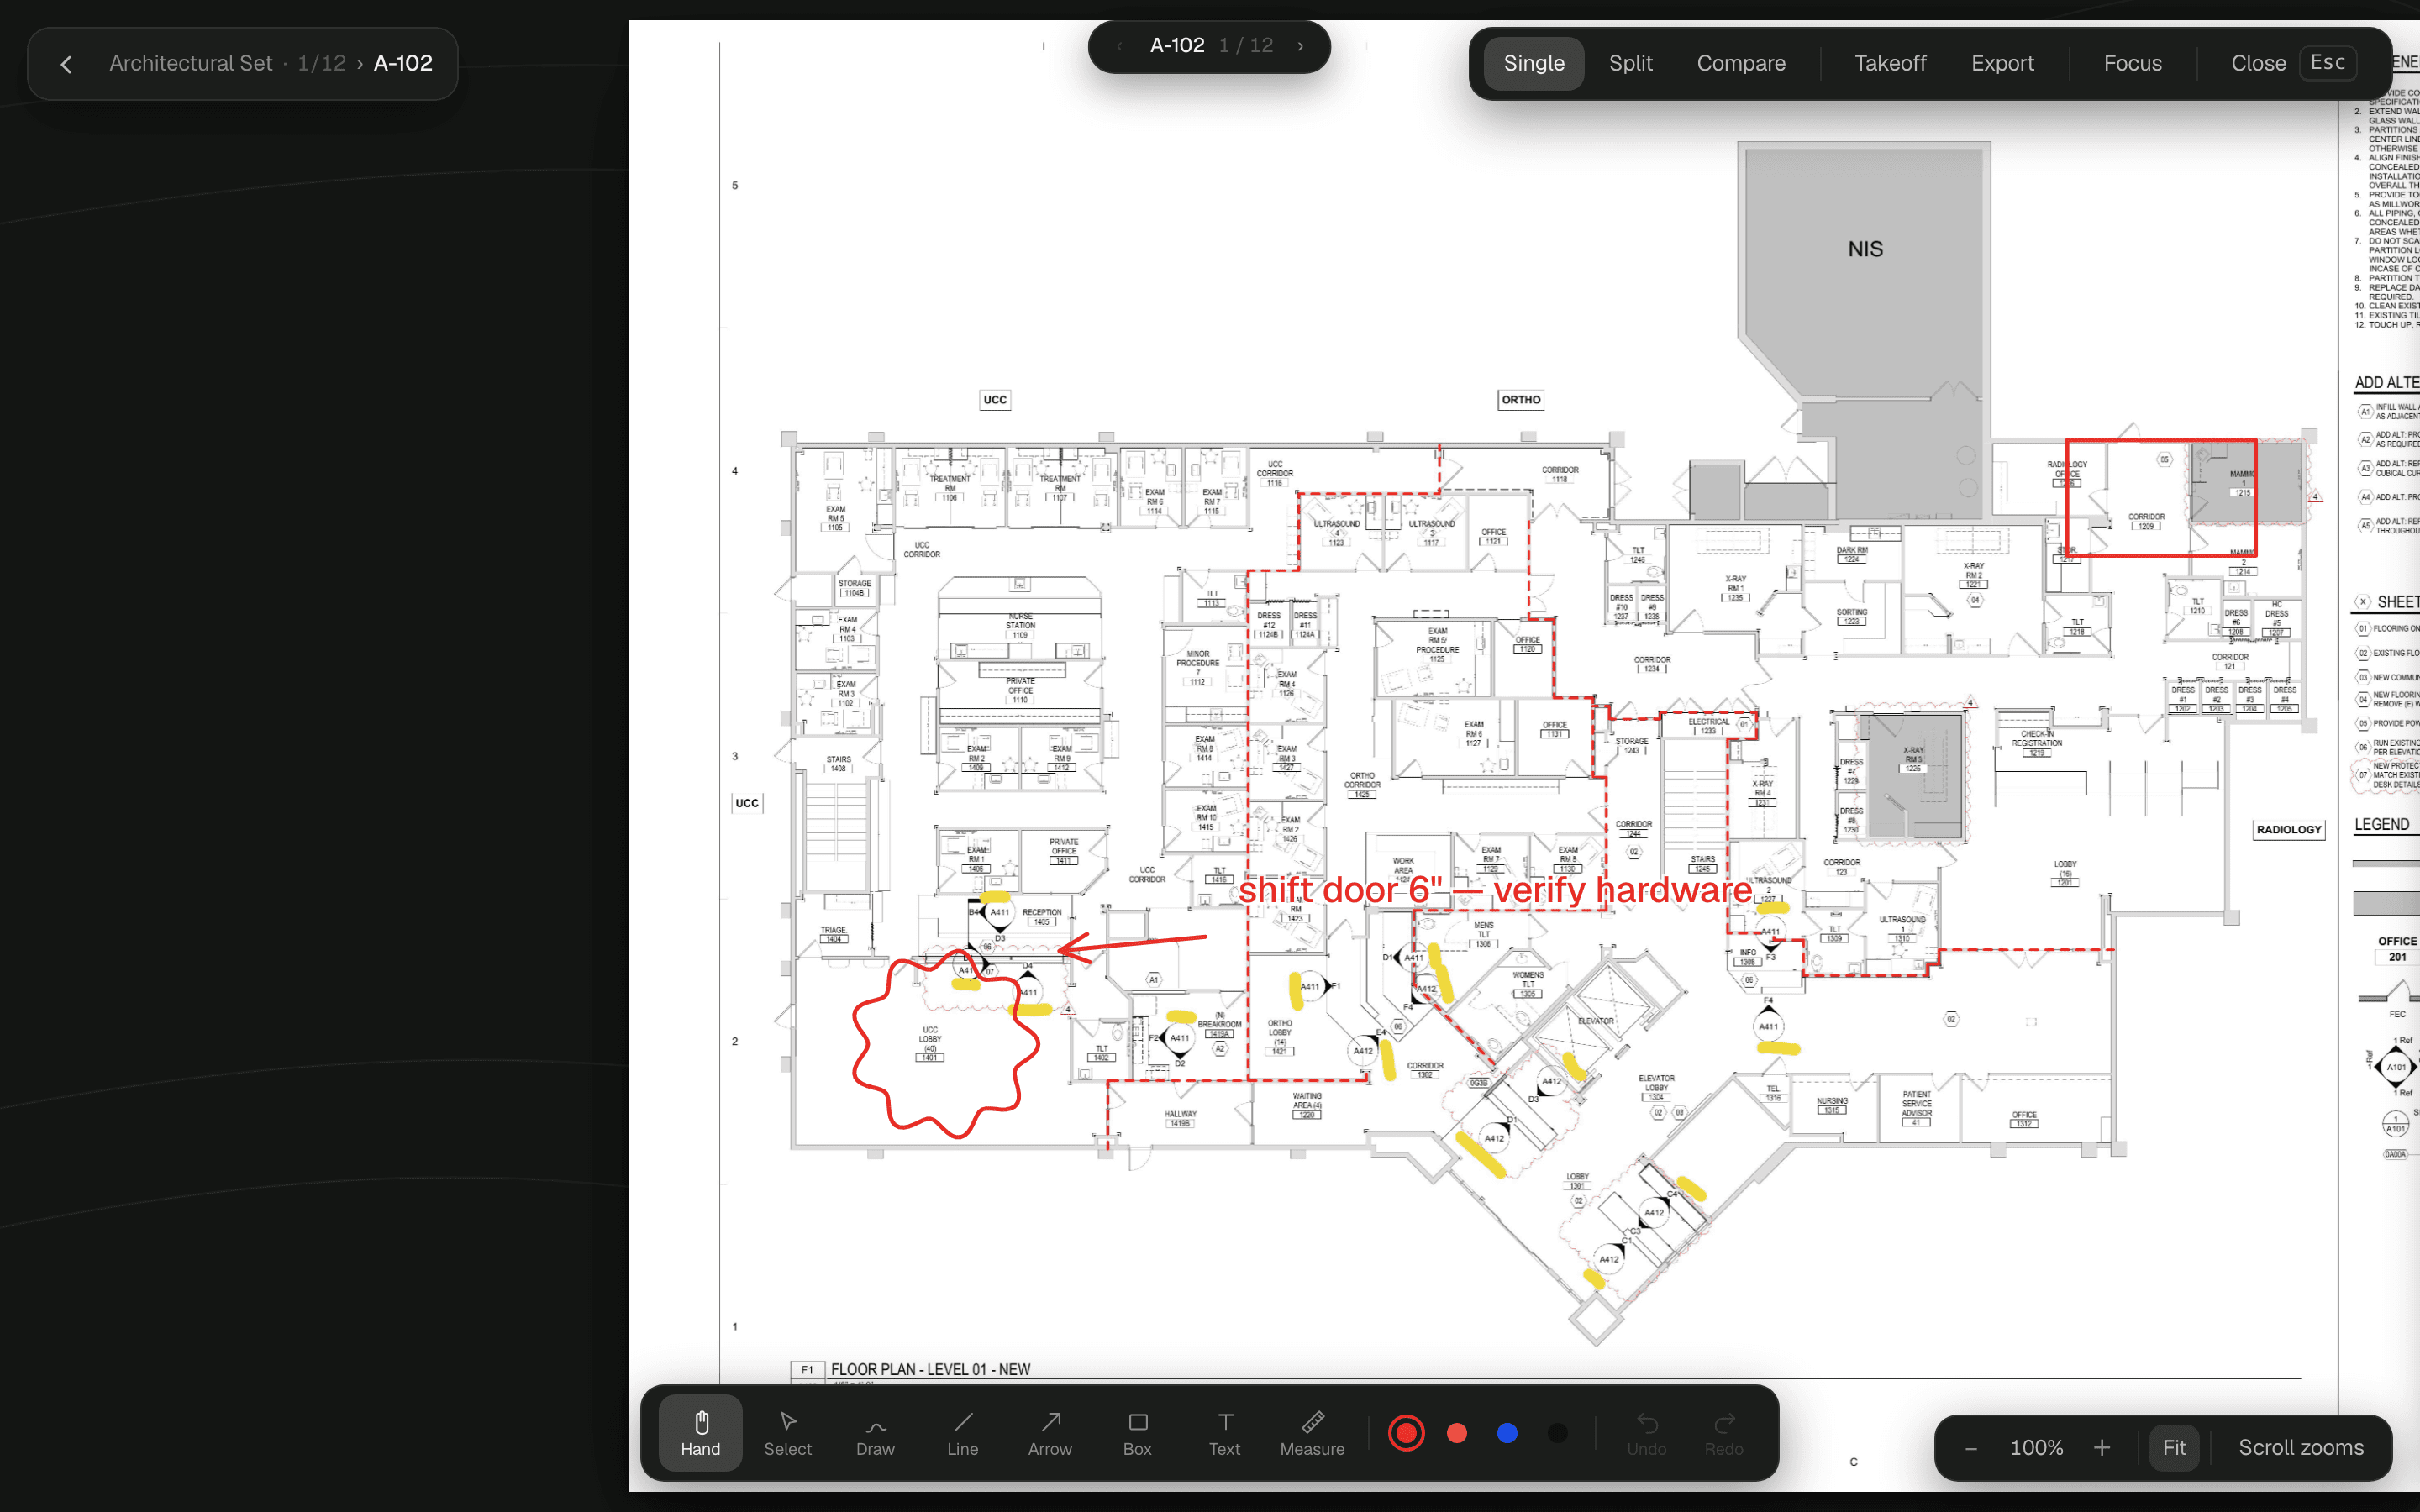
Mark it up with whatever's in your hand.
Arrow, box, line, freehand redline, text — with undo. Finger standing at the plan table, Apple Pencil on the iPad, mouse at the desk — the same tools, wherever the sheet happens to be open.
Punch list
Every punch item, right where it lives.
A punch item isn't just linked to a sheet number — it's pinned to the exact spot on the drawing it describes. Open the plan and the outstanding work is sitting on top of it, not buried in a list.
Takeoff and the drawing set are part of Pro.